Residential · 2017 · Visualised
New Eden Residence
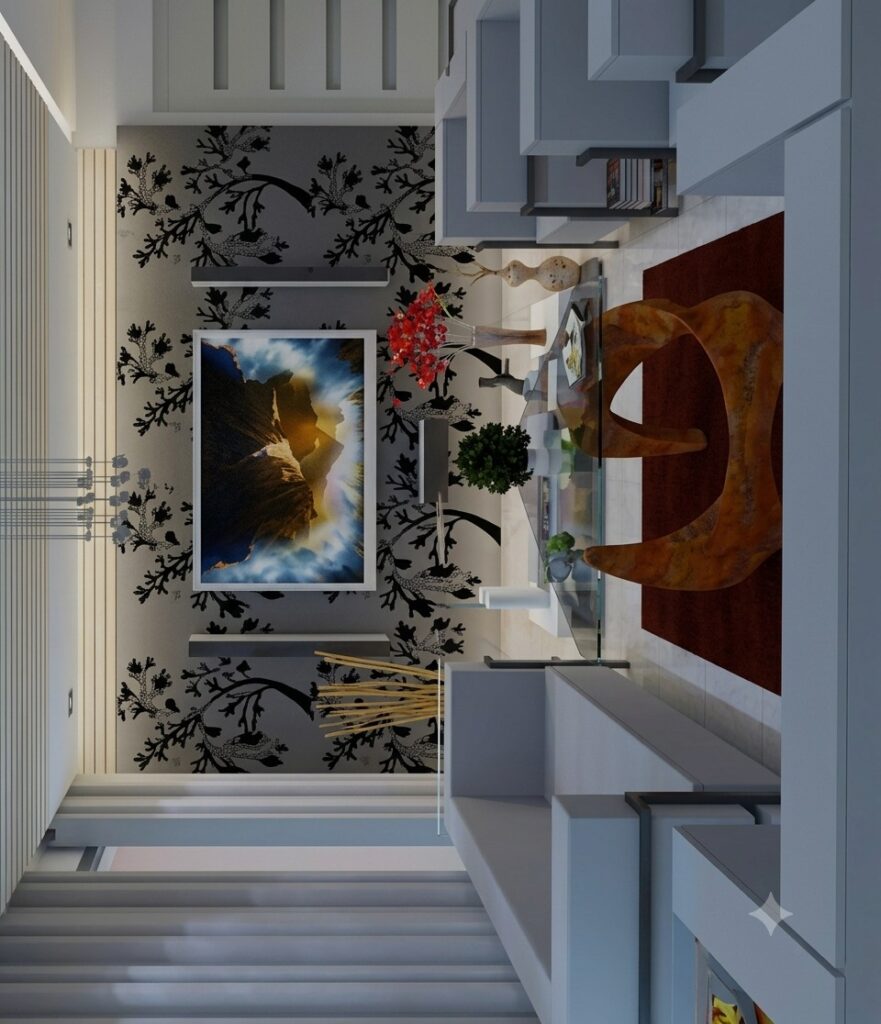
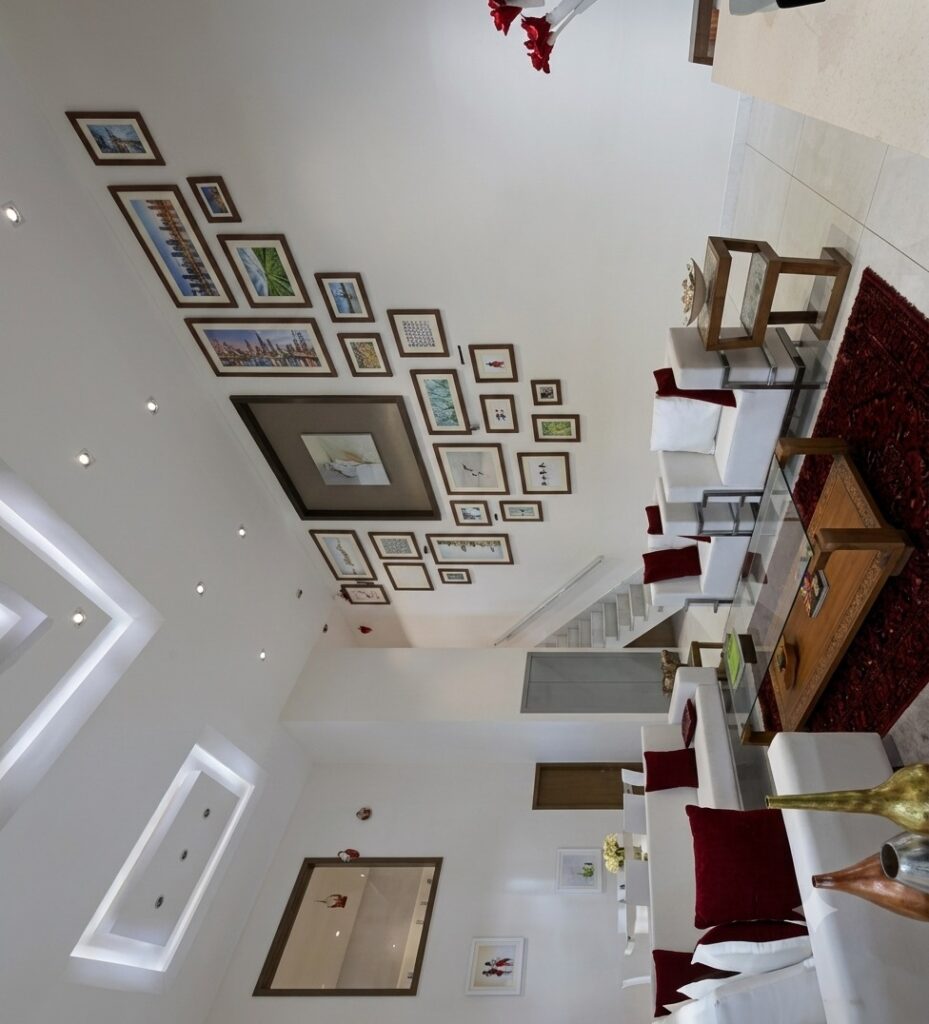
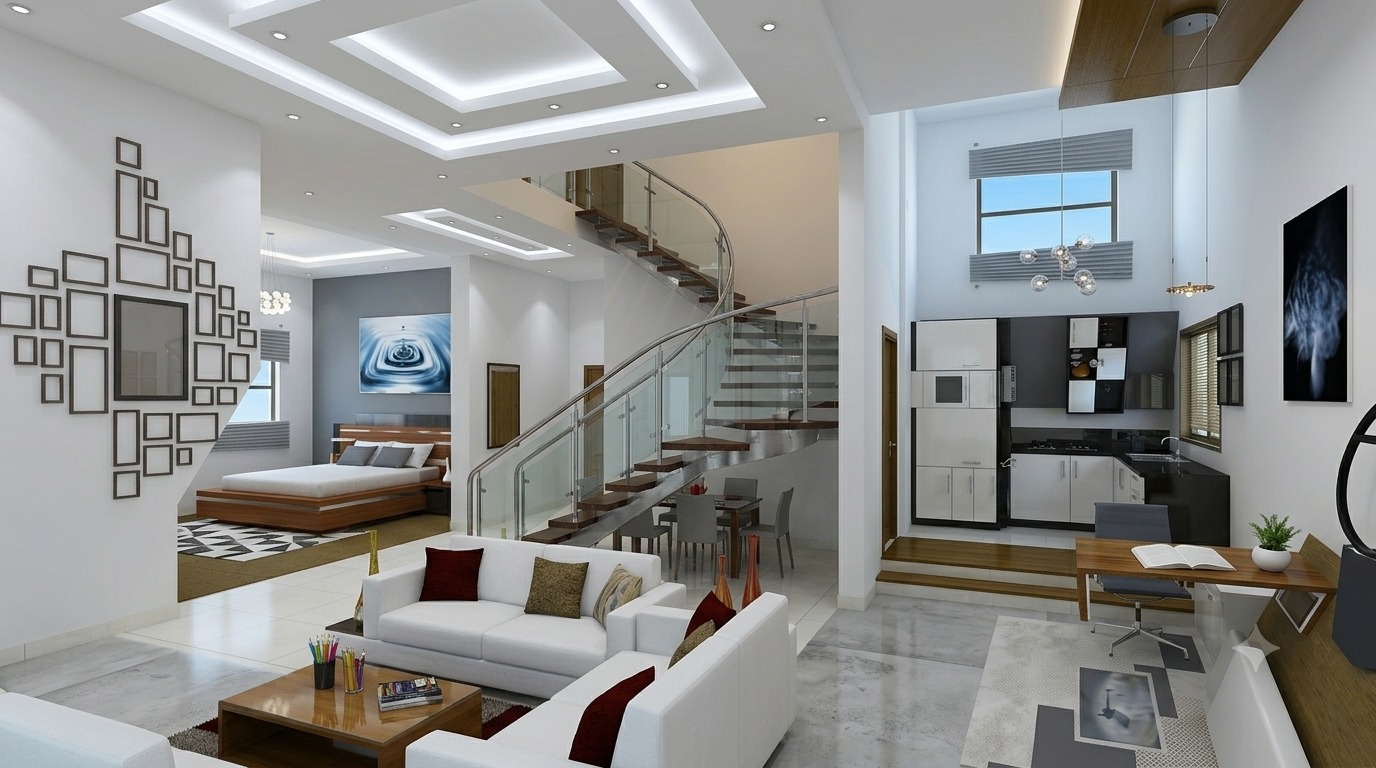
A five-bedroom home organised around a double-height living volume, a sculptural stair and a photo-gallery wall.
Overview
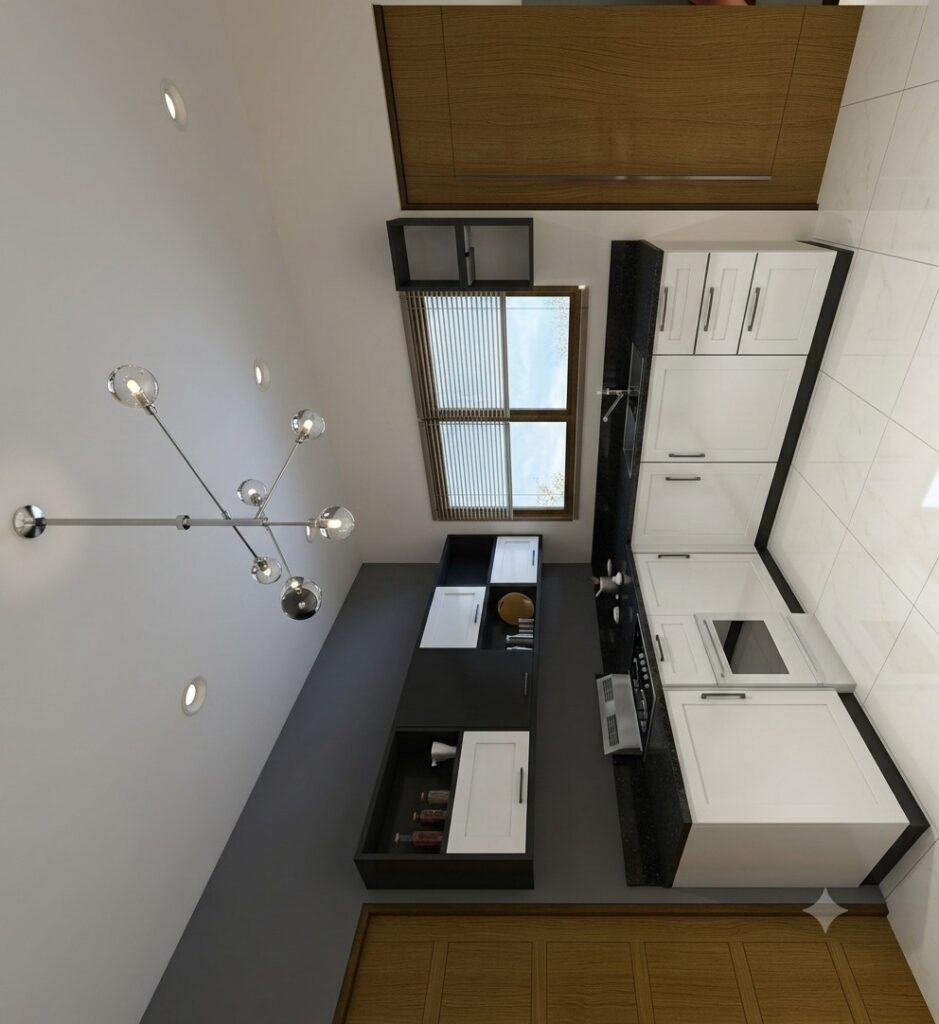
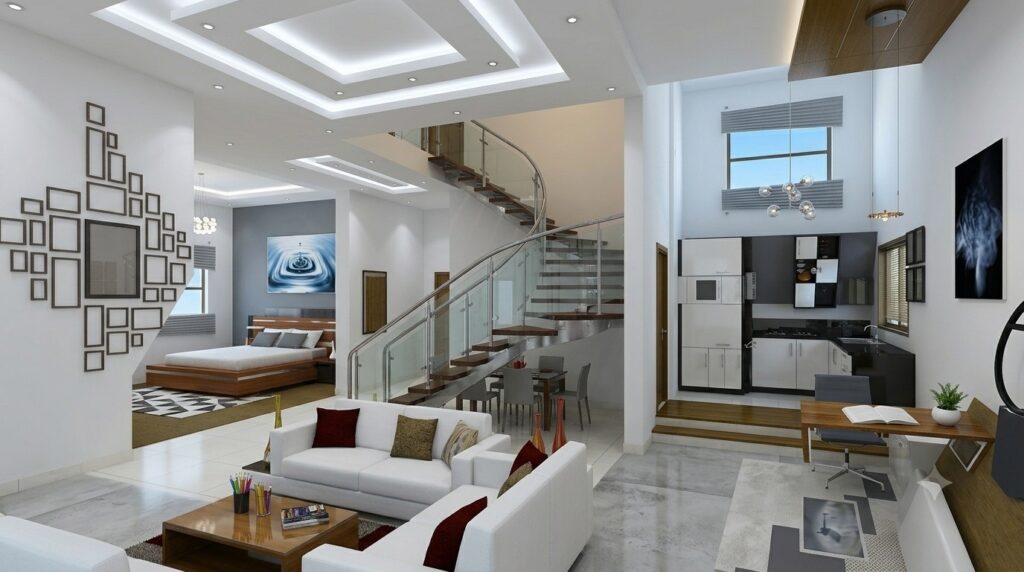
A full interior scheme for a five-bedroom private residence. The design opens the ground floor into one continuous volume — living, dining and kitchen — wrapped around a sculptural stair and a double-height wall of framed art.
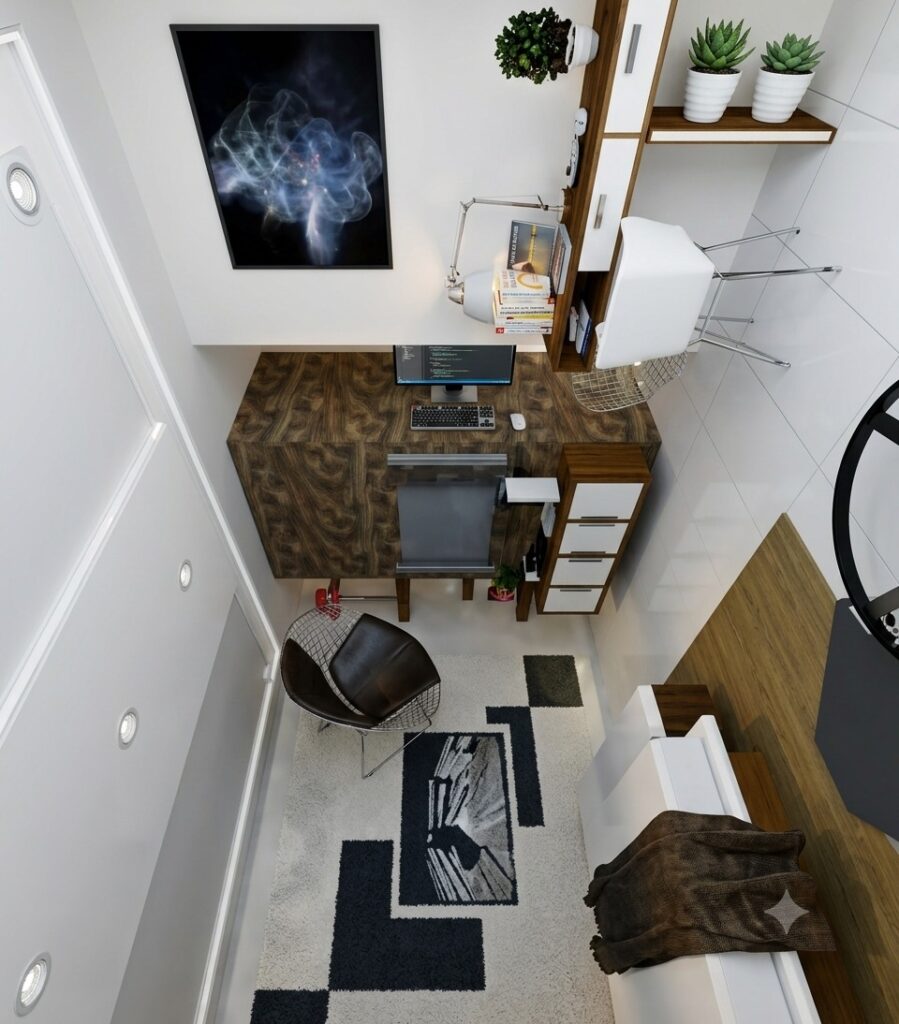
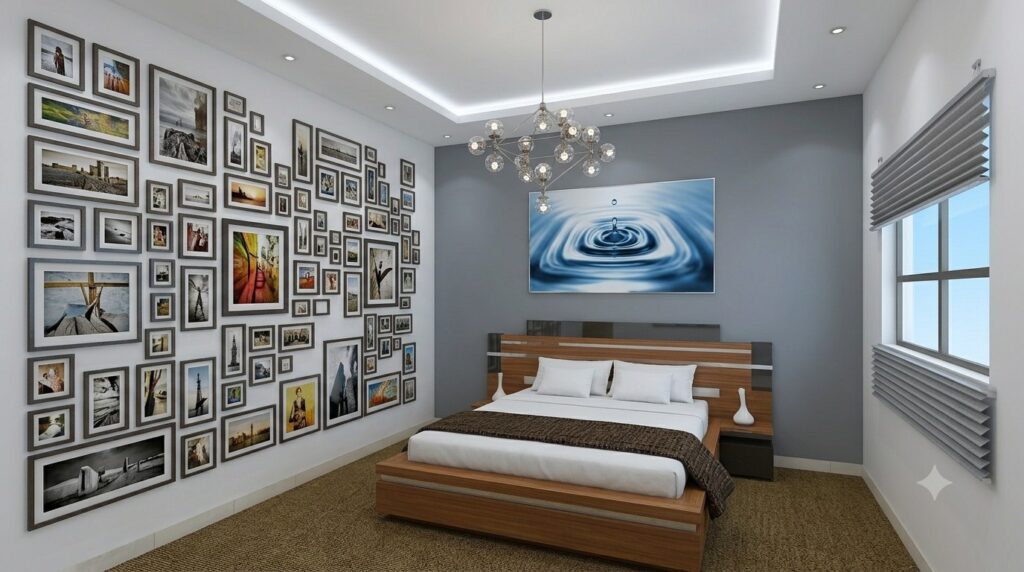
Bedrooms, study and hallway carry the same restrained palette of warm timber, soft greys and layered lighting, so the whole house feels calm and continuous.
SERVICES
Interior Architecture3D Visualisation
TOOLS
AutoCAD3ds MaxPhotoshop
COMPAREDRAG OR USE ARROW KEYS
 01
01⇆
GALLERY